
Three Amigos × Service Vision × RPG
VP Stage.
Your next shoot at Stage 1.
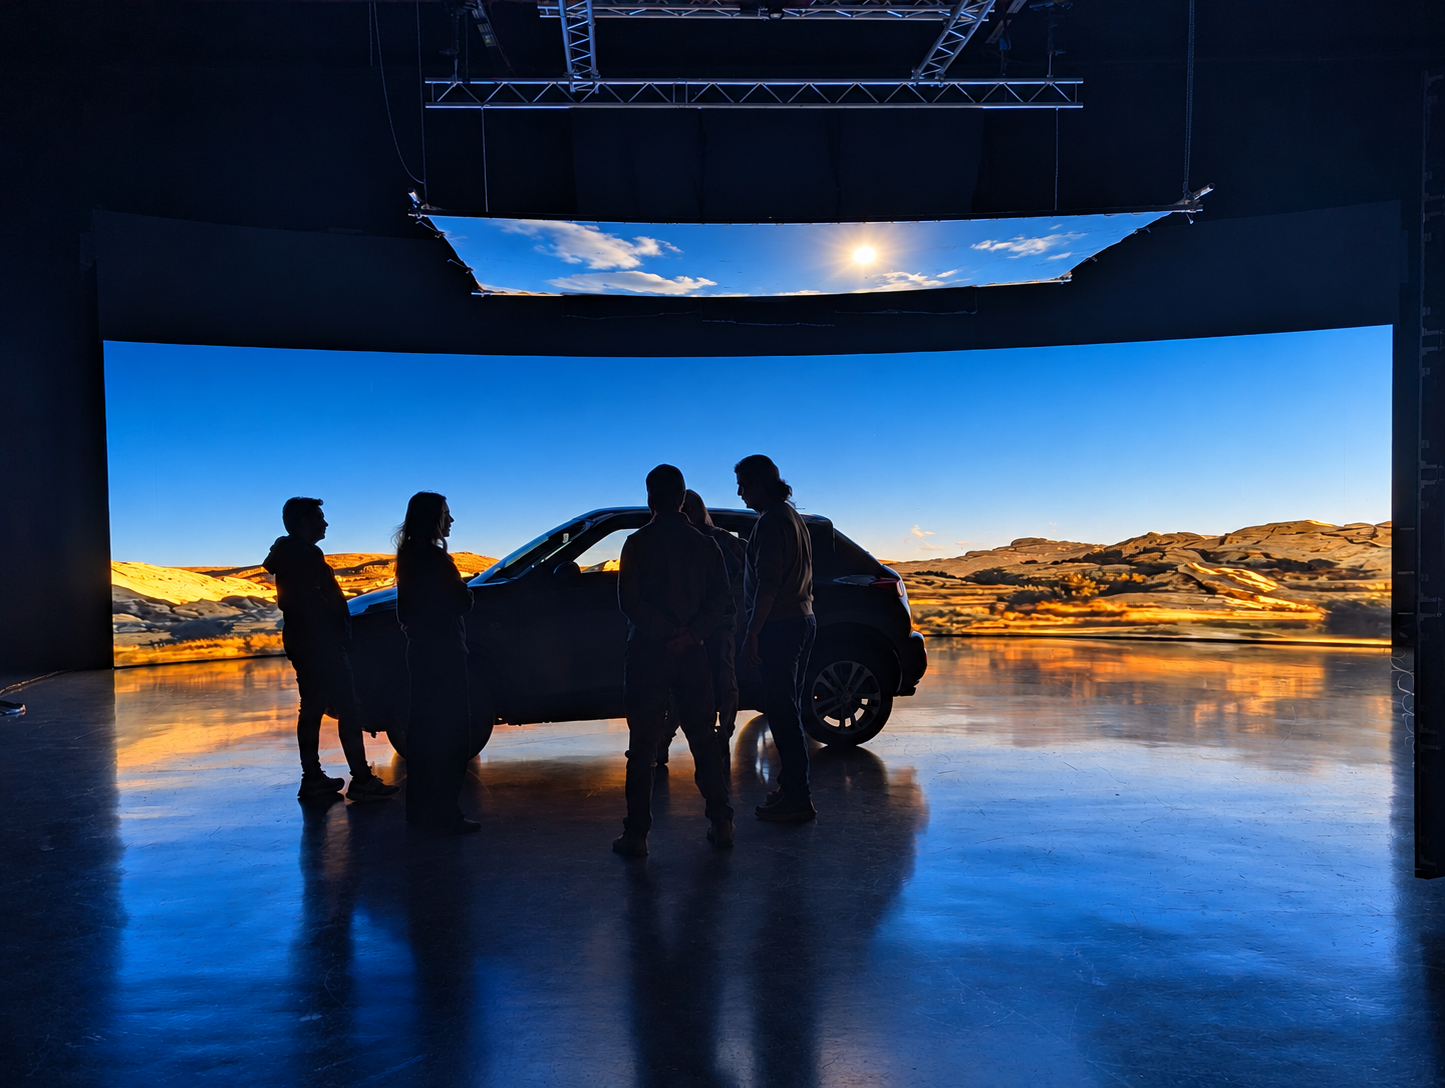
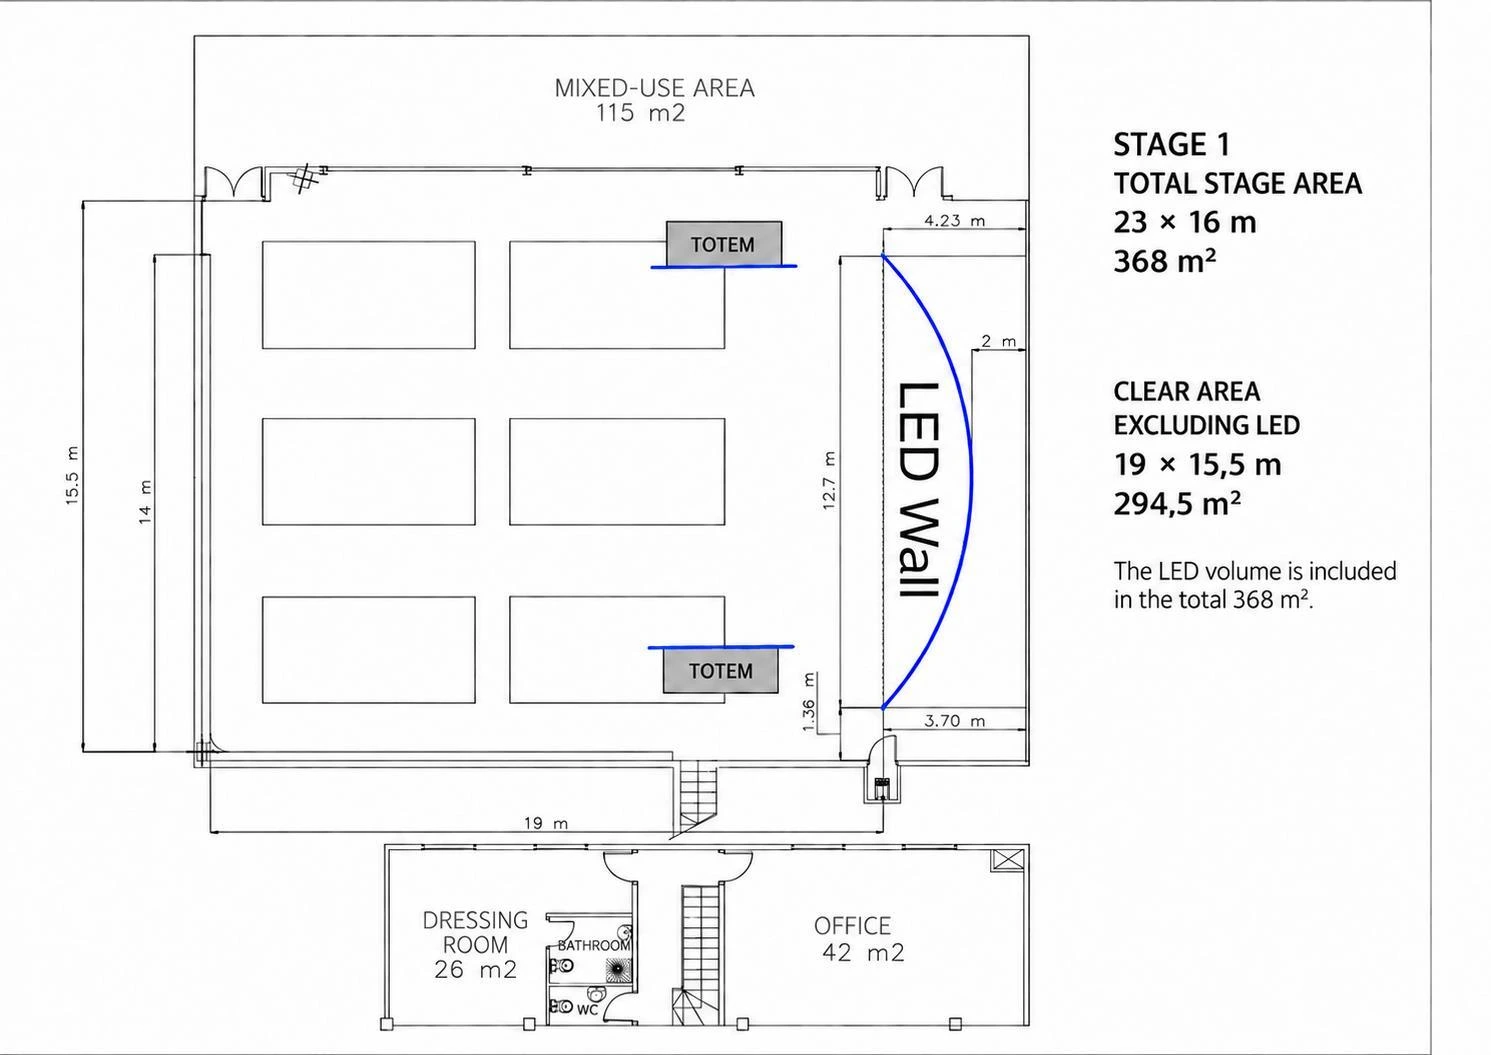
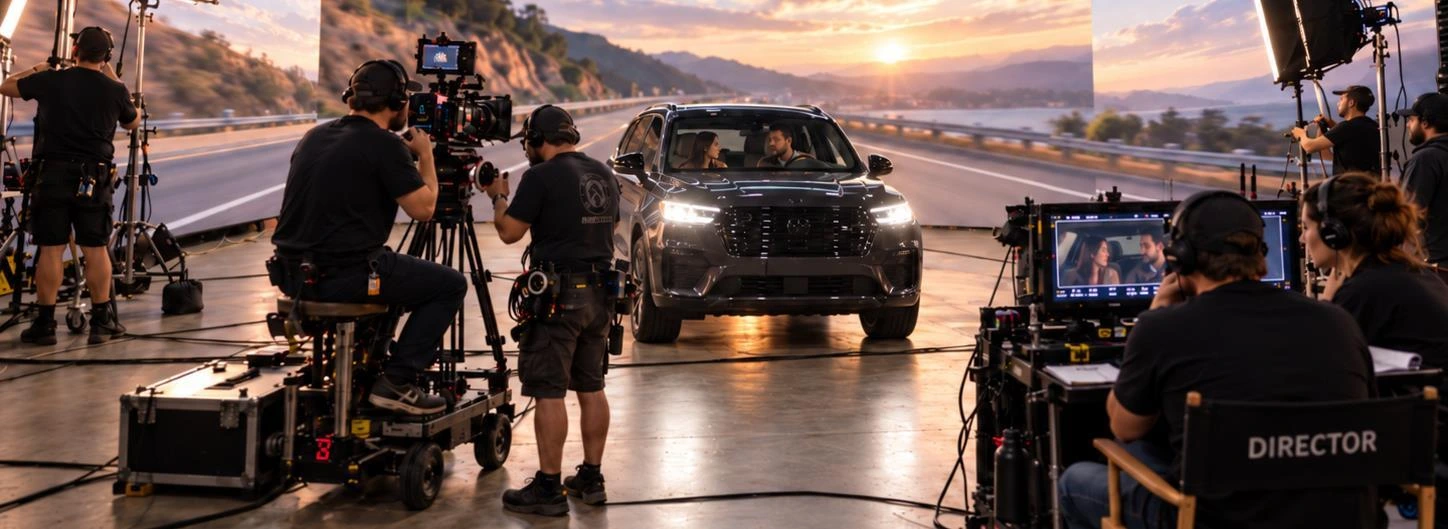
A 368 m² stage including the LED volume, with 294.5 m² of clear floor excluding LED. A curved LED wall, two side totems and an L-shaped cyclorama at Service Vision, Cornellà de Llobregat, Barcelona.
The stage
Space, light and production support.
Explore the LED volume, cyclorama and facilities shown in our dossier. Open any image for a closer look.
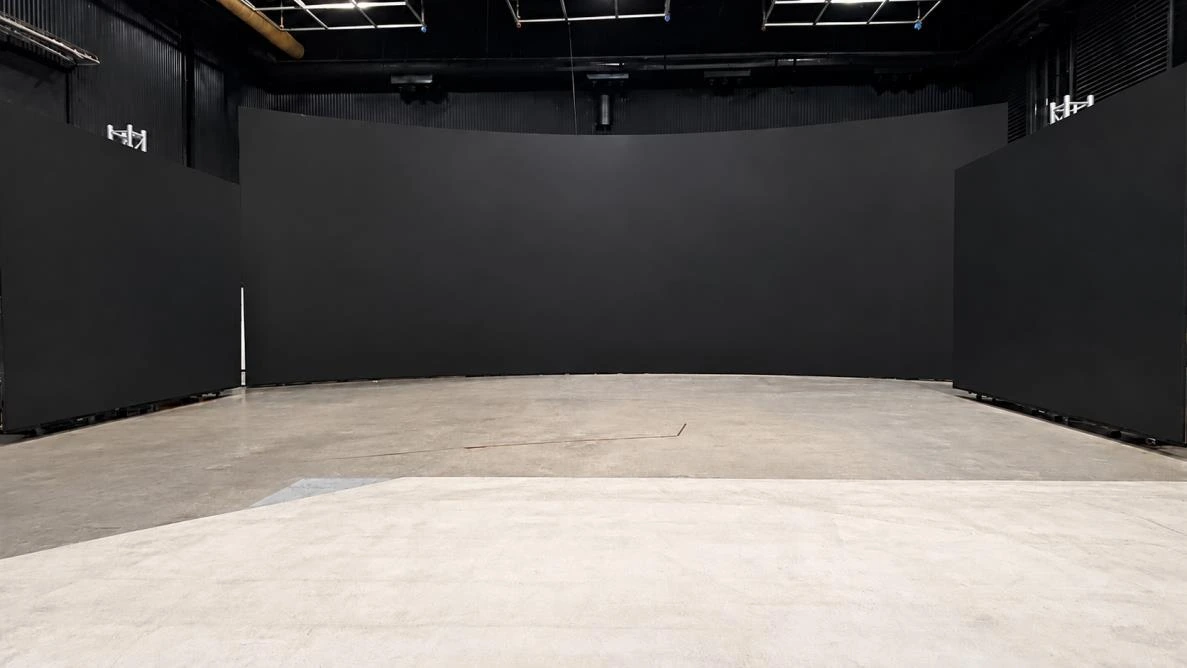
Curved LED wall & two totems
A 13 × 4.5 m wall with two 4 × 3 m side totems.
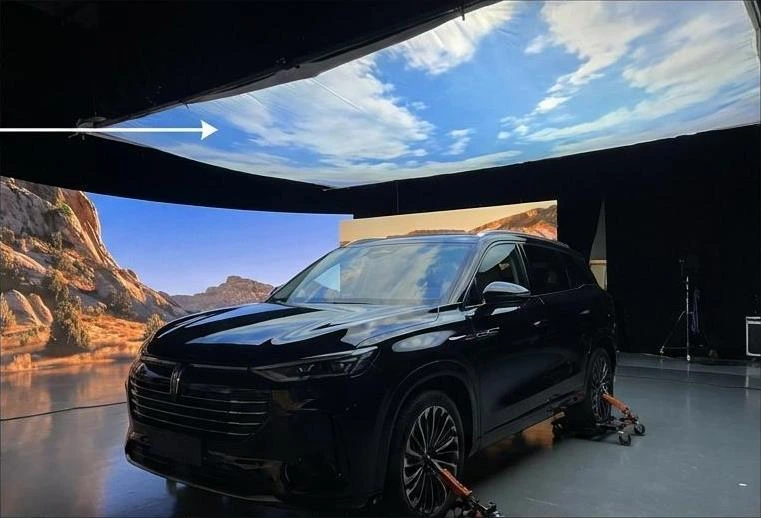
Lighting & reflections
Overhead screen projection for seamless, organic reflections. The 6 × 3.5 m screen and 20,000-lumen laser projector are designed for sharp reflections without artifacts or moiré. Projector available on request.
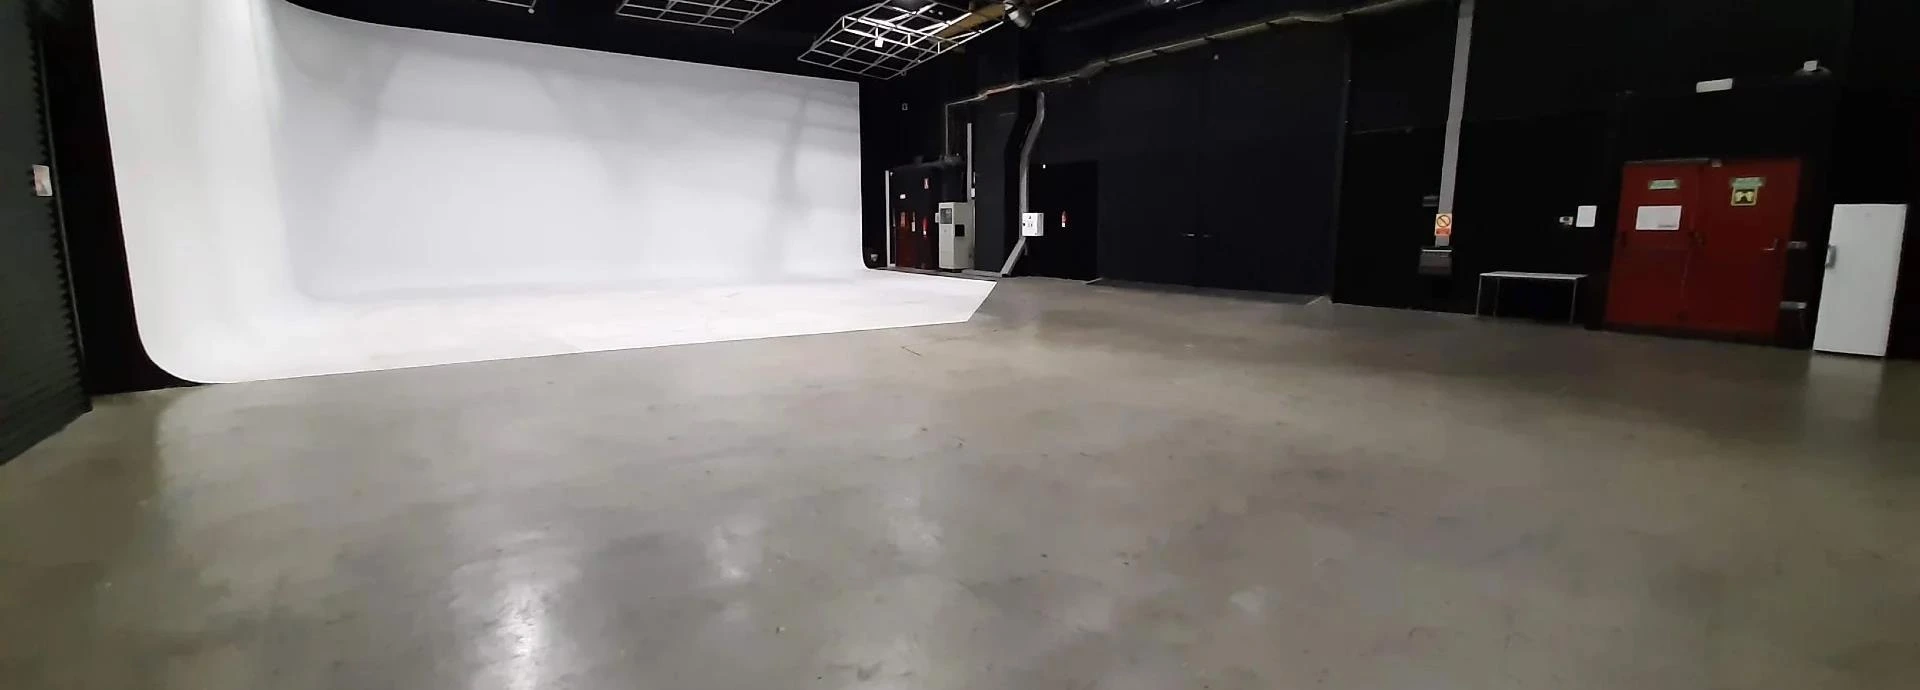
L-shaped cyclorama
14 m front wall, 13 m side wall and 6 m height: a second shooting area within the same stage.
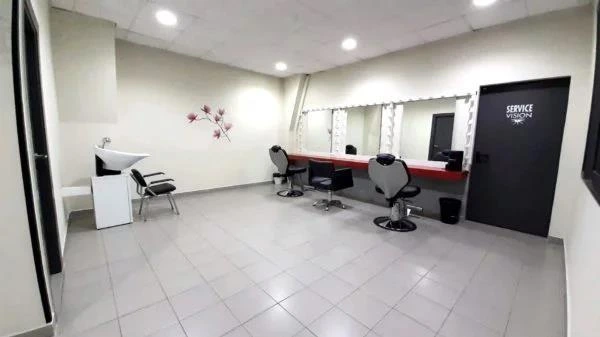
Dressing room
26 m², three makeup stations and a bathroom with shower.
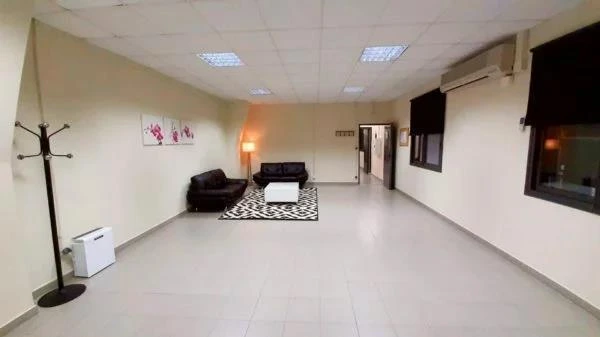
Lounge & facilities
42 m² lounge, with Wi-Fi and climate control throughout the facilities.
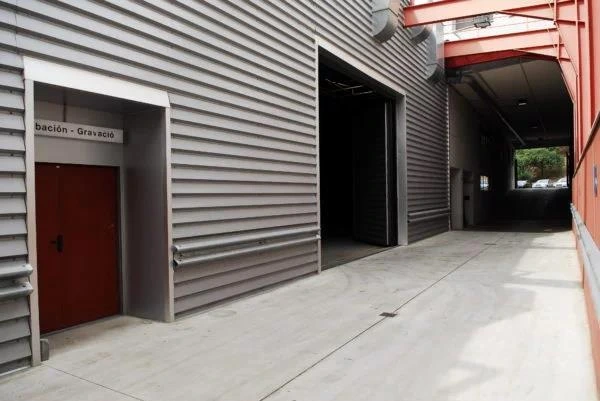
Vehicle access & loading
200 kW power supply. Site access limits: 7,500 kg and 4 m in height. Coordinate logistics with the stage team.
Technical specifications
Plan the technical details.
The full specifications from our VP Stage dossier, organised for a quick overview. Download the complete document with photographs, layout and contacts.
LED volume
- Configuration
- Curved LED wall and two side totems
- Wall dimensions
- 13 × 4.5 m
- Wall resolution
- 6,556 × 2,304 px
- Two totems
- 4 × 3 m / 2,048 × 1,536 px
- Pixel pitch
- 1.9 mm
- Refresh rate
- 7,680 Hz
- Processors
- Novastar MX40 Pro
- Media server
- Assimilate Live FX
- Real-time engine
- Unreal Engine
Lighting & reflections
- Overhead screen
- 6 × 3.5 m
- Laser projection
- 20,000 lumens
- Availability
- Overhead laser projector available on request
Dimensions & layout
- Total stage area (including LED volume)
- 368 m²
- Total stage dimensions
- 23 × 16 m
- Clear floor area (excluding LED volume)
- 294.5 m²
- Clear floor dimensions
- 19 × 15.5 m
- Ceiling height
- 7 m
- Mixed-use annex
- 115 m²
L-shaped cyclorama
- Front wall
- 14 m
- Side wall
- 13 m
- Height
- 6 m
- Shooting space
- A second shooting area within the same stage
Production support spaces
- Dressing room
- 26 m²
- Makeup stations
- Three
- Bathroom
- With shower
- Lounge
- 42 m²
- Facilities
- Wi-Fi and climate control throughout
Access & technical facilities
- Power supply
- 200 kW
- Loading
- Vehicle access and equipment loading
- Site access limits
- 7,500 kg and 4 m in height
Dimensions & layout
See how the stage fits your shoot.
368 m² total stage area (23 × 16 m), including the LED volume. Within that total, 294.5 m² (19 × 15.5 m) is clear floor area excluding LED. Ceiling height is 7 m, with a separate 115 m² mixed-use annex.
Virtual production services
Support from preparation to post.
Pre-production
Script analysis and consultancy
Content
Driving plates, 2.5D and 3D environments
Production
Technical supervision and operation
Post-production
Compositing and final VFX
Contact
Your next shoot at Stage 1.
Send your dates and technical requirements, check availability or arrange a walkthrough with Demian Sabini.
Service Vision facilities · Stage 1
C/ Rios Rosas, 20
Cornellà de Llobregat · Barcelona